
$2,000,000
$2,500,000
20.0%For more information regarding the value of a property, please contact us for a free consultation.
3007 W STOVALL ST Tampa, FL 33629
5 Beds
3 Baths
4,828 SqFt
Key Details
Sold Price $2,000,000
Property Type Single Family Home
Sub Type Single Family Residence
Listing Status Sold
Purchase Type For Sale
Square Footage 4,828 sqft
Price per Sqft $414
Subdivision Crest View
MLS Listing ID TB8522385
Sold Date 10/26/26
Bedrooms 5
Full Baths 3
Construction Status Completed
HOA Y/N No
Year Built 1900
Annual Tax Amount $6,260
Lot Size 0.310 Acres
Acres 0.31
Property Sub-Type Single Family Residence
Source Stellar MLS
Property Description
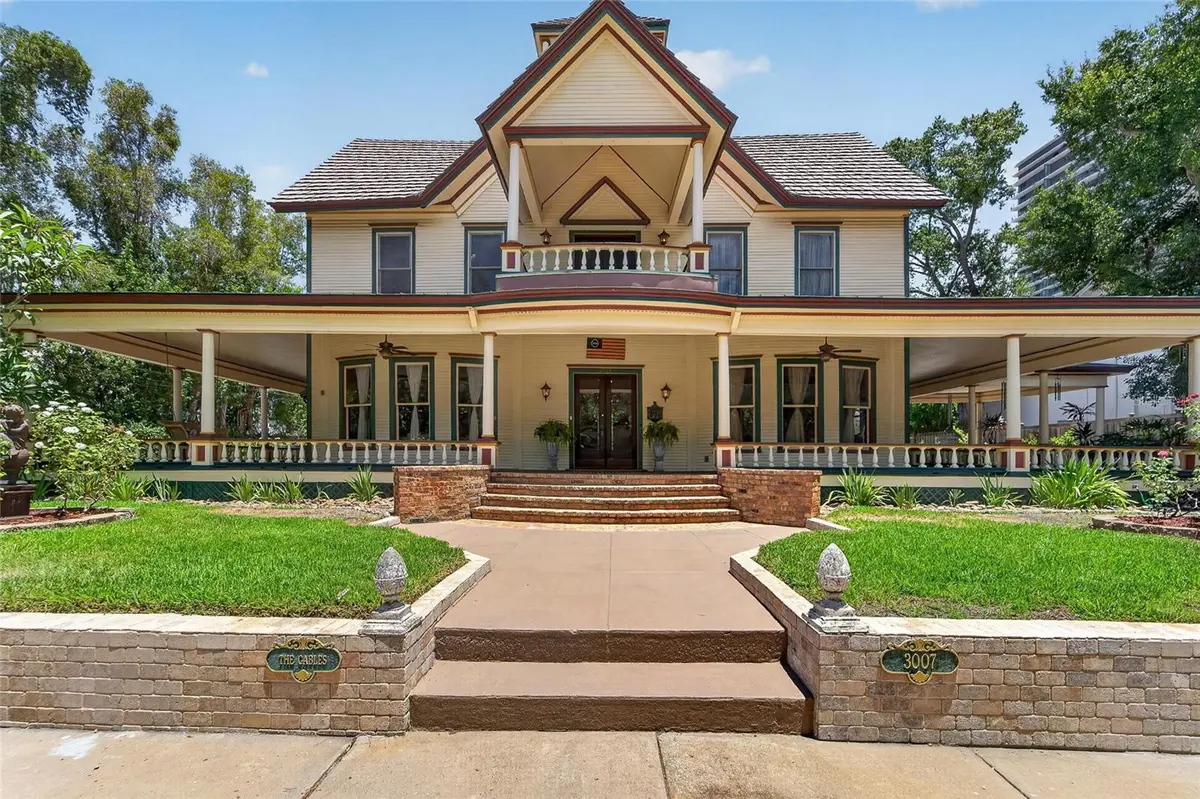
Welcome to a Breathtaking Gem of South Tampa—one of the Oldest Homes in the City, built before 1900 and brimming with timeless charm. As you step through the Double Front Doors, you are greeted by a Grand Foyer—a Classic Centerpiece that offers a sweeping view of all the Downstairs Rooms. Spanning over 4,800 square feet, this classic residence features Soaring 15-foot ceilings. Throughout the Home Wood Floors run Underfoot, with 10 Inch Baseboards and Crown Molding Highlighting each Room. Rich Woodwork defines every detail—door frames, window frames, pocket doors, baseboards, and chair rail—all crafted from maple and pine. In the Eat-in style Kitchen, Elm Wood Cabinets line the space above and beneath Quartzite Countertops, all set beneath a stunning Copper-toned Ceiling Design. A Ceramic Sink, Elmira Gas Stove and Stainless Steel Appliances complete the Culinary Haven, along with a Walk-in Pantry. Pocket doors lead to expansive formal living, dining, and family rooms, each anchored by one of five fireplaces. From the Foyer, a Beautiful staircase ascends to a wide, elegant Hallway upstairs, adorned with chandeliers and bathed in Natural Light, while not a foyer this expansive hallway leads you to all the upstairs bedrooms, totaling four bedrooms and 2 baths in the Main house, Plus a detached one'bedroom, one-bathroom Apartment ( Freshly painted and new vinyl Floors)- for a total of 5 bedrooms and 3 Baths and from there, a Full Staircase leads to the Third floor Attic—. The willow walk takes you to a top balcony sitting at the Peak of the Home, offering breathtaking views. Outside, an almost complete wraparound porch encircles a Tropical Garden Oasis, complete with a Spa/hotub with a waterfall, winding paths, water fountains and two garden sheds. Set on a rare third of an acre lot in South Tampa, with Two driveways and a Attached Carport plenty of parking for everyone. this home is just a block from Bayshore Boulevard and the vibrant town center—walking distance to restaurants, shops, and the beauty of the Bay—all preserved in its original
Location
State FL
County Hillsborough
Community Crest View
Area 33629 - Tampa / Palma Ceia
Zoning RM-35
Rooms
Other Rooms Attic, Formal Dining Room Separate, Inside Utility, Interior In-Law Suite w/Private Entry
Interior
Interior Features Built-in Features, Ceiling Fans(s), Chair Rail, Coffered Ceiling(s), Crown Molding, Eat-in Kitchen, High Ceilings, PrimaryBedroom Upstairs, Solid Wood Cabinets, Split Bedroom, Stone Counters, Walk-In Closet(s), Window Treatments
Heating Central
Cooling Central Air
Flooring Tile, Vinyl, Wood
Fireplaces Type Family Room, Gas, Living Room, Other, Primary Bedroom
Furnishings Unfurnished
Fireplace true
Appliance Dishwasher, Gas Water Heater, Microwave, Range, Refrigerator
Laundry Laundry Room
Exterior
Exterior Feature Lighting, Sidewalk, Storage
Parking Features Covered, Driveway, Oversized
Fence Other
Utilities Available BB/HS Internet Available, Cable Connected, Electricity Connected, Natural Gas Connected, Public, Sewer Connected, Water Connected
View Y/N Yes
Water Access No
View City
Roof Type Metal
Porch Covered, Front Porch, Rear Porch, Wrap Around
Exposure South
Garage false
Private Pool No
Building
Lot Description Cleared, Landscaped, On Golf Course, Oversized Lot, Paved
Entry Level Multi/Split
Foundation Crawlspace, Pillar/Post/Pier
Lot Size Range 1/4 to less than 1/2
Sewer Public Sewer
Water Public
Structure Type Frame,Wood Siding
New Construction false
Construction Status Completed
Schools
Elementary Schools Roosevelt-Hb
Middle Schools Coleman-Hb
High Schools Plant-Hb
Others
Pets Allowed Cats OK, Dogs OK
Senior Community No
Pet Size Extra Large (101+ Lbs.)
Ownership Fee Simple
Acceptable Financing Cash, Conventional, VA Loan
Listing Terms Cash, Conventional, VA Loan
Num of Pet 10+
Special Listing Condition None
Read Less
Want to know what your home might be worth? Contact us for a FREE valuation!

Our team is ready to help you sell your home for the highest possible price ASAP

© 2026 My Florida Regional MLS DBA Stellar MLS. All Rights Reserved.
Bought with Christina Vallianos RE/MAX REALTY UNLIMITED
Nearby Locations